
Introduction
For UK homeowners contemplating property enhancements, the decision between rear extensions and side extensions often emerges as a significant consideration. This blog aims to clarify these two popular forms of home extensions, providing you with an extensive guide to make an informed choice. We will delve into definitions, benefits, considerations, financial implications, and other essential factors, ensuring you feel confident as you explore possibilities for your property.
By the end of this guide, you’ll gain a thorough understanding of rear extensions and side extensions, including their impacts on your home, potential costs, planning permissions, and more. Whether you are seeking to enhance living space, add value to your property, or improve functionality, this blog will serve as your roadmap.
Overview of Home Extensions: What Homeowners Need to Know

Home extensions are modifications made to existing properties to provide additional space or enhance existing spaces. Such projects significantly increase the usability and comfort of a home, appealing to families and individuals alike. Extensions not only offer practical advantages but can also enhance the aesthetic appeal and market value of your property.
Benefits of Home Extensions
- Increased Living Space: Extensions can accommodate growing families or create distinct functional areas such as home offices or recreation rooms.
- Enhanced Property Value: A well-executed extension can lead to a substantial rise in your property’s market value, often exceeding the initial investment.
- Cost-Effective Solution: In many cases, extending your home can be more economical than moving. You save on transaction fees and potential renovation costs associated with purchasing a new home.
- Tailored Design: Home extensions allow you to create a living area that meets your unique needs and tastes, giving you control over your environment.
- Improved Natural Light: Extensions designed with large windows or skylights can enhance natural light, making your home feel more inviting.
Understanding these benefits is crucial as you weigh rear versus side extensions.
Rear Extensions: An In-Depth Look
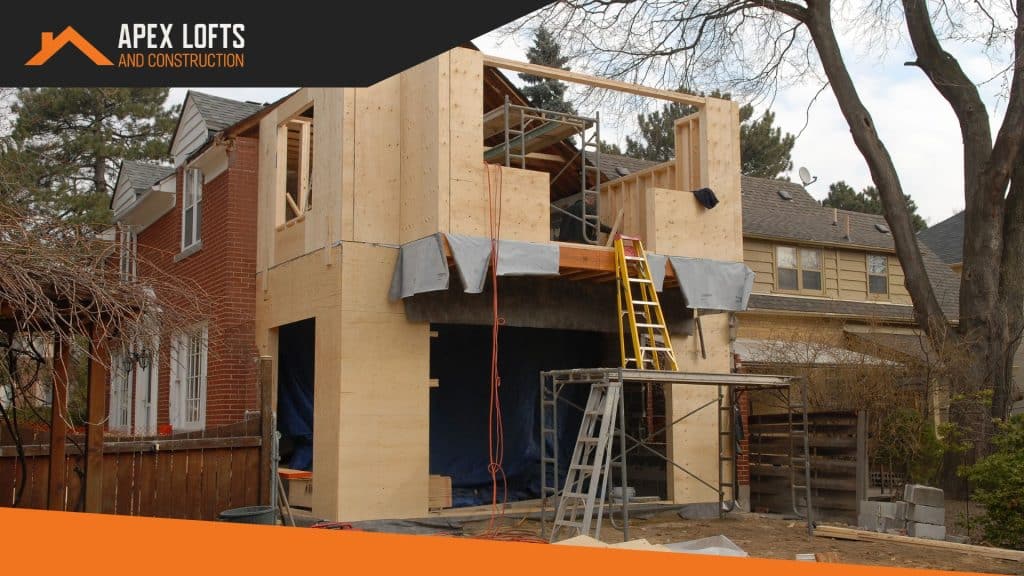
Definition and Types of Rear Extensions
Rear extensions refer to any improvement made to the back of a house. They can vary in size and complexity, including:
- Single-Storey Rear Extensions: The most common type, these extensions are ideal for spacious kitchens, dining rooms, or family areas and can seamlessly connect indoor and outdoor spaces, often featuring bi-fold doors leading to a garden.
- Double-Storey Rear Extensions: Offering additional space for upstairs rooms, these extensions maximise living areas without requiring extra land.
- Orangery Extensions: A blend of traditional architecture and modern design, these extensions often feature a glass roof to enhance natural light while maintaining insulation. They can serve as sunrooms or extended living areas.
Advantages of Rear Extensions
- Maximise Living Space: Rear extensions typically create more space than side extensions, making them excellent for families needing additional rooms.
- Enhanced Property Value: Rear extensions generally provide a high return on investment due to increased floor area and usability.
- Less Impact on Neighbours: Positioned at the back of the property, rear extensions often lead to fewer conflicts regarding privacy compared to side extensions.
- Variety of Design Options: The design possibilities are extensive, allowing homeowners to choose styles that align with their aesthetic preferences.
- Integration with Outdoor Spaces: Many rear extensions foster a natural flow between indoor living and outdoor gardens, enhancing your property’s appeal during the warmer months.
Key Considerations for Rear Extensions
Before starting a rear extension project, consider:
- Planning Permissions: Many rear extensions can be built under Permitted Development Rights, but restrictions may apply based on your property’s location. Always check with your local council for specific requirements.
- Building Regulations: Compliance with building regulations is essential to ensure safety and structural integrity, covering insulation levels and fire safety standards.
- Impact on Existing Structures: Assess how the new structure will interact with existing service lines like plumbing and consider natural light impacts in your home.
- Garden Size: The size of your garden is vital; ensure enough usable space remains post-extension.
- Design Compatibility: Ensure that the new extension complements the existing style of your home for a cohesive look.
By carefully considering these factors, you can make informed decisions that benefit both your property and living experiences.
Side Extensions: Understanding the Benefits

Definition and Types of Side Extensions
Side extensions are additions made to the side of a property, which can take various forms including:
- Single-Storey Side Extensions: Generally simpler and less costly, these extensions are ideal for kitchens and utility rooms, increasing living space while maintaining garden access.
- Two-Storey Side Extensions: More complex and costly, these extensions typically create additional bedrooms or bathrooms above the ground floor.
- Wraparound Extensions: Combining side and rear extensions, these structures allow for large, open living spaces with seamless transitions between the existing home and new areas.
Unique Advantages of Side Extensions
- Maintaining Garden Space: Side extensions often preserve more garden space than rear extensions, enhancing outdoor access and recreational areas.
- Improving Accessibility: They provide straightforward access to your home’s side, potentially allowing for side entrances, garages, or additional storage.
- Flexibility in Design: Side extensions provide opportunities for innovative designs that interact uniquely with the surrounding environment.
- Increased Natural Light: Properly designed side extensions with large windows can provide ample natural light and refreshing views.
- Neighbour Considerations: In certain situations, side extensions may be less invasive to neighbours compared to rear extensions, particularly in urban settings.
Key Considerations for Side Extensions
Before opting for a side extension, consider:
- Proximity to Neighbours: Side extensions can sometimes impact neighbour privacy. Ensure your plans will not significantly disturb adjacent properties.
- Planning Permissions: Many side extensions require planning permission. Always consult local regulations and authorities.
- Boundaries and Propagation Issues: Understanding property boundaries is critical to avoid disputes or misunderstandings during construction.
- Local Design Considerations: Engage with local design guidelines, particularly in conservation areas or districts with distinctive architectural characteristics.
- Cost Implications: Side extensions may have varying costs based on accessibility and labour requirements. Always gather multiple quotes and consider budget overruns.
Equipped with these considerations, homeowners can confidently embark on their side extension journey.
Comparing Rear versus Side Extensions

When deciding between rear and side extensions, it’s crucial to weigh the pros and cons of each option. Below is a comparative analysis based on several factors.
Cost
- Rear Extensions: Generally more cost-effective due to simpler access and reduced disruption. However, costs can rise significantly for double-storey extensions due to complex building requirements.
- Side Extensions: Costs vary widely based on design and existing property features. Often, they can be more expensive due to the need for explicit possessions and significant structural changes.
Impact on Property
- Rear Extensions: Typically yield a larger increase in living space, substantially affecting overall square footage and enhancing outdoor connectivity.
- Side Extensions: Help maintain garden space and improve access to the home. They are effective in utilising narrow plots and providing viable solutions in urban settings.
Planning Complications
- Rear Extensions: Often attract fewer planning complications, many falling under Permitted Development; however, local nuances must always be checked.
- Side Extensions: Frequently encounter more planning regulations due to their proximity to neighbours. Homeowners should prepare for potential objections from nearby properties.
Design Flexibility
- Rear Extensions: Primarily suited for designs that expand outward, creating open environments. Opportunities for large windows and skylights provide considerable design versatility.
- Side Extensions: Typically favour compact, innovative designs that can enhance your home’s architectural style.
Ideal Scenarios for Each Extension Type
- When to Choose a Rear Extension: If your goal is to create a spacious, open-plan living area or if your garden is large and fully usable, a rear extension is often advantageous.
- When to Choose a Side Extension: If garden size is limited or you wish to maintain outdoor space while adding living areas, a side extension may be the logical choice, particularly in urban settings where property lines are closely shared.
Financial Aspects: Costs and Budgeting for Extensions

Understanding the financial implications of home extensions helps homeowners prepare and allocate their resources.
Average Costs for Rear and Side Extensions
- Single-Storey Rear Extensions: Typically cost between £1,200 and £2,500 per square metre, depending on complexity and materials.
- Double-Storey Rear Extensions: Expect costs to range between £1,500 and £3,000 per square metre due to increased structural demands.
- Single-Storey Side Extensions: Generally, these range from £1,200 to £2,500 per square metre, mirroring rear extensions.
- Two-Storey Side Extensions: Costs usually fall between £1,500 and £3,500 per square metre, influenced by design intricacies.
Financial Benefits
- Increased Property Value: A well-planned home extension can typically see a return on investment averaging 15% to 20%, depending on market conditions.
- Financing Options: Homeowners can explore various avenues, including home equity loans, government grants, or personal loans. Understanding these options can aid in effective financial management.
Budgeting Tips:
- Allocate an additional 10% to 20% of your budget for unforeseen costs that may arise during construction.
- Choose high-quality, durable materials to avoid future repair costs.
- Obtain multiple quotes to ensure competitive pricing and leverage contractors against one another.
By considering these financial factors and budget planning sensibly, homeowners can ensure their extension projects are both feasible and rewarding.
Actionable Tips for Planning Extensions
To ensure your extension project runs smoothly, follow these planning tips:
- Define Your Goals: Identify the primary reason for your extension, whether for extra space, functionality, or aesthetics.
- Budget Planning: Create a comprehensive budget, including construction costs, interiors, and landscaping.
- Choose the Right Contractor: Research and gather quotes from multiple builders, checking references and past work.
- Secure Planning Permissions: Confirm the need for planning permission early in the process and prepare necessary documentation.
- Design Considerations: Work with an architect or designer to maximise your extension’s potential while ensuring cohesion with your existing property.
- Communication: Maintain open dialogue with your builders throughout the process to address issues and ensure alignment with your vision.
- Consider Neighbour Relations: Involve your neighbours early in discussions to minimise potential pushback.
These actionable steps will help you navigate your extension project effectively and achieve the desired outcomes for your home.
Conclusion
In conclusion, understanding the differences between rear extensions and side extensions enables UK homeowners to make informed decisions about improving their properties. Each option offers distinct advantages and challenges, with considerations ranging from costs and planning permissions to design implications.
Reflect on your specific needs, budgetary constraints, and long-term aspirations for your property as you contemplate a home extension. Engaging professionals and conducting thorough research will empower you to select the right extension type, aligning seamlessly with your vision and enhancing your living space.
Should you have any questions or require assistance with your extension plans, now is the perfect time to get started. Invest in your future today and unleash your property’s potential!