
Introduction
In recent years, homeowners and property developers have increasingly turned their attention to loft conversions as a compelling option for enhancing living space without the need for extensive renovations or relocations. With urban areas becoming denser and the demand for additional square footage growing, converting previously unused attic space into functional areas has emerged as a viable solution to optimise space and increase property value.
Overview of Loft Conversions
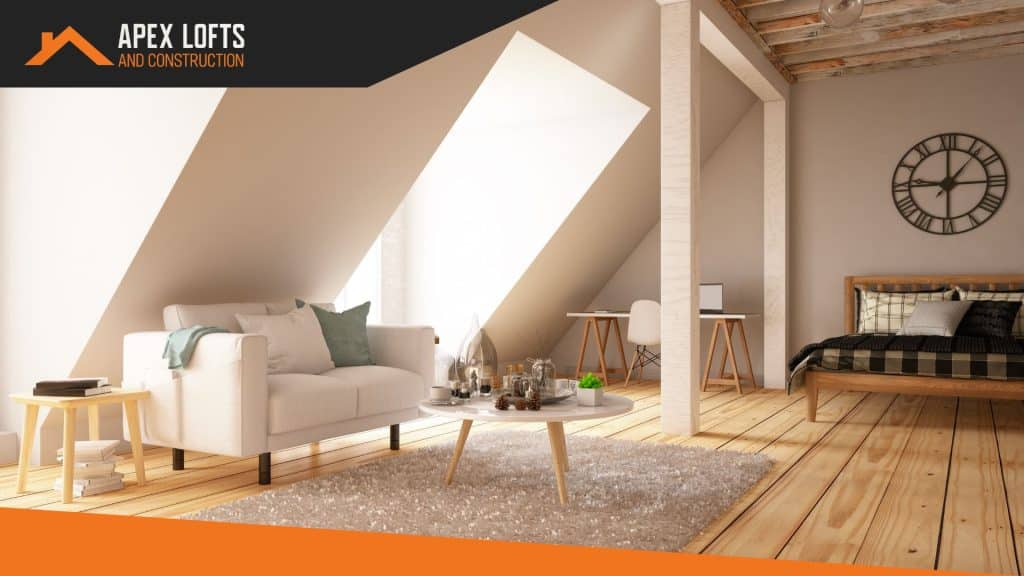
A loft conversion involves transforming the uppermost floor of a property, typically an unfinished attic space, into a usable living area. These renovations allow homeowners to capitalise on underutilised spaces, turning them into bedrooms, home offices, playrooms, or even bathrooms. Loft conversions are particularly attractive for families or individuals seeking more space but unwilling to relocate or extend their homes.
The benefits of loft conversions are numerous. Firstly, they can increase property value; studies indicate that a well-executed loft conversion can add up to 20% to your property’s market worth. Secondly, they are often less disruptive than traditional extensions, as most loft conversions occur within the existing building footprint, minimising upheaval and disruptions associated with external construction.
Dormer Loft Conversions
Characteristics and Design Flexibility
Dormer loft conversions are among the most common types, distinguished by outward-facing walls that create additional vertical space within a loft. This type comprises a box-like structure that extends from the sloping roof, allowing for increased headroom and usable floor space. The design flexibility of dormers is appealing; they can be adapted to a variety of architectural styles and can feature flat or pitched roofs based on both aesthetic preference and structural characteristics of the property.
Advantages of Dormer Conversions
A primary advantage of dormer conversions is the dramatic increase in usable space. Many homeowners choose this style to create an extra bedroom or a small living area that benefits from natural light streaming through the new windows. Additionally, dormers can be designed to blend seamlessly with existing architecture or add a contemporary flair, making them a versatile choice.
Dormer conversions are also generally easier to obtain planning permission for compared to other types. Because they do not significantly alter the existing roof structure, local authorities often view them favourably, ensuring a smoother approval process.
Popular Styles of Dormer Conversions
- Flat-Roofed Dormers: These provide maximum vertical space and are often favoured for modern homes, being less conspicuous while still offering substantial usable area.
- Pitched-Roofed Dormers: With a traditional look, these enhance aesthetic appeal while providing a classic touch, suiting more historic or period homes.
In summary, dormer loft conversions offer a practical and visually appealing means of enhancing living space. With minimal disruption, they successfully merge functionality with style, making them an excellent choice for many homeowners.
Hip-to-Gable Loft Conversions
Structural Changes and Benefits
Hip-to-gable loft conversions involve converting a property’s hipped roof ( characterised by slopes on all four sides ) into a gable roof. This transformation effectively increases both the roof height and the interior space. The resulting vertical walls improve accessibility to usable floor area, providing homeowners with more spacious and versatile rooms.
Architectural Benefits
From an architectural standpoint, hip-to-gable conversions deliver a striking transformation to a property’s exterior. The newly formed gable end can lend a contemporary look to older homes, enhancing their appeal in the market. Additionally, this conversion type allows for greater design flexibility, promoting generous layouts that can accommodate expansive functional spaces.
Hip-to-gable conversions are especially well-suited for semi-detached and detached homes, which typically possess sufficient roof space. This makes the structural changes manageable and allows for a seamless transition from existing construction to the new gable.
Suitability for Specific House Types
Hip-to-gable conversions are particularly beneficial for properties with hipped roofs and adequately sized attic spaces. This conversion enables homeowners to unlock underutilised potential while respecting the aesthetics of their original architecture.
For those with terraced homes, careful consideration is necessary, as hip-to-gable conversions may impact neighbouring properties and require more intricate planning permissions.
Understanding the specific advantages of hip-to-gable conversions enables property owners to assess how this option could transform their living space, enhancing both internal layout and external design.
Mansard Loft Conversions
Distinctive Features and Aesthetic Flexibility
Mansard loft conversions are defined by a unique roof design featuring two slopes on each side, creating a boxy appearance. The lower slope is generally steeper than the upper, significantly increasing headroom and the amount of usable space in the loft. This thoughtful design maximises the attic’s potential while maintaining an attractive aesthetic.
Enhanced Aesthetic Appeal
Mansard conversions can blend seamlessly with various architectural styles, offering an upgrade to both traditional and contemporary homes. This design is particularly advantageous in areas where planning regulations may restrict other types of conversions, as the mansard style often complies with aesthetic and structural guidelines.
Planning Regulations
While mansard conversions provide numerous benefits, homeowners must be mindful of planning regulations, as these conversions can face stricter scrutiny than other styles. Local building codes might mandate specific structural adjustments or aesthetic considerations to ensure that the home’s external appearance remains harmonious with its environment. Engaging with a professional familiar with local planning laws is essential for ensuring compliance and avoiding potential setbacks.
Ultimately, mansard loft conversions provide a sophisticated option for homeowners looking to optimise their attic space without compromising their property’s architectural integrity.
Comparison of Loft Conversion Types
As we explore the three types of loft conversions ( dormer, hip-to-gable, and mansard ) it becomes essential to weigh their unique benefits and consider various factors that may influence a homeowner’s choice.
Cost Implications
The cost of a loft conversion varies based on the type selected, with dormer conversions typically being the most economical. Hip-to-gable conversions may incur higher costs due to the structural changes involved, while mansard conversions ( offering substantial space ) might have the highest costs owing to their architectural complexity.
Structural Requirements
The structural integrity of your property plays a significant role in determining the right type of conversion. Dormer conversions are often more feasible for a broader range of homes, while hip-to-gable and mansard conversions may require stronger existing structures to effectively support the changes.
Impact on Existing Layout
Consideration of how each conversion type impacts your existing layout is critical. For instance, while dormers may provide a straightforward way to create an additional bedroom, hip-to-gable and mansard conversions may offer the possibility to create larger, more integrated living areas that could transform your home’s dynamics.
Ultimately, choosing the right type of loft conversion will depend on your specific needs, budget, and the architectural character of your property. By understanding the nuances of each style, homeowners can make informed decisions that enhance both functionality and aesthetic appeal.

Conclusion
In conclusion, loft conversions present an exciting opportunity for homeowners and property developers to expand living spaces without traditional extensions. By exploring the distinct types ( dormer, hip-to-gable, and mansard ) this guide has highlighted their unique characteristics, advantages, and suitability for various property styles.
Selecting the right type of conversion is crucial in maximising property potential while maintaining architectural integrity. Each option offers unique benefits, from increasing living space and property value to enhancing overall aesthetic appeal.
We encourage homeowners to carefully assess their options, considering individual needs, planning requirements, and the potential to create tailored living spaces that enrich their homes. Whether altering a family home or working on a property development project, understanding these loft conversion types empowers you to make informed decisions aligned with your ambitions.