
Loft conversion specialists covering Ashington in West Sussex and the RH20 villages along the A24. We design and build dormer, hip-to-gable, Velux, mansard and L-shape conversions on homes of every age and size, with architectural support built into every project. Contact us for a free, no-obligation quote on your Ashington loft conversion.
Thinking about a loft conversion in Ashington? Apex designs and builds them across this RH20 village on the A24, a straightforward run north from our Worthing base. This is Ashington in West Sussex, in the low Weald between Worthing and Horsham, not the town in Northumberland. One local fact is worth having at the outset, because it sets Ashington apart from most of the villages around it: there is no designated conservation area here, and the village sits outside the South Downs National Park. Horsham District Council is the planning authority, with no second authority layered on top of it.
That matters more than it might sound. In most neighbouring villages the opening question is a designation: whether the property falls inside a conservation area, inside the National Park, or both, and what that does to permitted development rights. In Ashington that question largely falls away, and a greater share of conversions here proceed under permitted development than in the villages either side. It is still worth confirming the position for your own address, and a Lawful Development Certificate is the clean way to put it beyond doubt, but the planning route is usually the simpler half of the project.
Which puts the weight back onto the building itself. Whether your loft works comes down to ridge height, how the roof is framed, where the chimney stacks sit and where a new staircase can land, and those vary a good deal across the village’s mix of older homes, later semis and newer estate housing. As local loft conversion builders we take the whole project on as one job rather than a run of separate trades. Our trusted architectural partners can prepare drawings and, where one is needed, submit a planning application or Lawful Development Certificate on your behalf, and we build to current Building Regulations throughout. We start with a free, no-obligation site visit and give you a straight answer on what your roof can deliver. Contact us for a free quote on your Ashington loft conversion.

Posted on Google
 Charlotte Taylor
Trustindex verifies that the original source of the review is Google.
⭐️⭐️⭐️⭐️⭐️ Really pleased with our new garden office and the finished result. The team did a great job and we’re very happy with the quality of the work and how the space has turned out. As with most building projects, there were a couple of things that needed resolving along the way, but everything was handled professionally and the team worked with us to make sure we were happy with the outcome. They were friendly, helpful and responsive throughout, and clearly took pride in getting everything right. We absolutely love the finished space and wouldn’t hesitate to recommend them.Posted on Google ChristopheWe used Apex to carry out a full house refurbishment with loft conversion. They were very professional throughout the whole process delivered a high quality project. Would highly recommend.Posted on Google
 Kakurusi KaserekaCet en forgent qu'on devient forgeron.Posted on Google
 rosie stowellApex did our loft conversion this year and we would definitely recommend them. They were really hard-working, efficient, respectful and produced a great final finish. We also appreciated being kept well informed as the job progressed. Thanks to all the guys at Apex, great job.Posted on Google
 Joseph HarringtonLoft conversion. Very happy with the all the work done. On time on budget and really good to deal with theoughout.Posted on Google
 Jamie PughApex were great to work with and we are really pleased that we chose them to do our loft conversion. Easy communication and clear payment schedule. Carpenters were particularly great. No question or query from us too much of a problem. They were great to work with a would definitely recommend them. We’re really happy with our new loft.Posted on Google
 Bec Atchou ReynoldsBefore I chose a builder, I did a lot of research. When I say a lot, I mean I asked for recommendations of builders from all of my friends, did loads of online research and checked many, many reviews. Out of all the builders I checked, Apex had the best track record, the best reviews and looking at their website, fantastic looking work. From the moment we had the first meeting until the build was finished, the team were polite, professional, flexible, patient and very hard-working. They did the whole job (complete renovation of our bungalow ) in eight weeks some of the staff even working over Christmas. The finished result is amazing. We are so happy with our new home. I would not hesitate to recommend Apex to anyone looking for a builder. We had been stung by builders in the past, so if you are looking for a reliable professional company to work on your house, look no further!
With no conservation area to work around, the choice of loft conversion in Ashington is driven by the building rather than the designation: the shape of the roof, the head height you have to start with, and how much extra space you actually need. Five conversion types cover almost every project we take on in the village and along the A24. Each one suits a different roof, and we will recommend the right approach for your property after the first visit.
The workhorse of the five, and the option that comes up most often in Ashington. A dormer is built out from the existing roof slope to create standing headroom and floor area where the roof previously closed in on itself. Because the village carries no conservation-area restriction, a rear dormer here more often falls within permitted development than it would a few miles away, provided it stays inside the national limits on volume and position. We check those limits against your roof at the first visit rather than assuming them.
A strong fit for the hipped-roof semis and detached houses that make up much of the village’s later and estate housing, where the side of the roof runs in at an angle rather than rising to a flat gable wall. Building that side up to a full gable recovers the volume a hipped roof gives away, and pairing it with a rear dormer squares the new floor off properly. It is one of the biggest gains available on a standard suburban roof shape, and in Ashington the route to it is usually uncomplicated.
The lightest-touch option, and the right call where the roof already has generous height and you would rather not change the outside of the house at all. Nothing is added to the roof profile: we strengthen the structure, insulate, board the floor and set rooflights into the existing slope for daylight. Planning permission is rarely needed for this type of work anywhere, and it is also the quickest of the five to get underway. A listed property will still need listed building consent, which is separate from planning permission.
The biggest change of the five. A mansard rebuilds the rear, and sometimes the front, roof slope to near vertical, which produces the largest floor area and the most usable headroom of any conversion type. Full planning permission is almost always required regardless of where you are, so this is the one type where Ashington’s lighter designation picture does not remove the application. It suits a property where maximum space is the priority and the house can carry the change visually.
Built for homes with a two-storey rear outrigger, the side return, which appear among the older properties in the village. An L-shape adds a dormer to the main roof and to the outrigger, giving an L-shaped floor upstairs and typically enough room for a bedroom and a bathroom rather than one or the other. It is the natural step up where a single rear dormer would not quite deliver the layout you are after.
Every Ashington home is different, and the best loft conversion is the one that works with the structure already there. We design around your roof rather than from a standard template, checking ridge height, head height at the wall plate, chimney breast positions and where a new staircase can land before proposing a layout. Where the planning position is straightforward, as it usually is here, that structural detail is what decides the outcome, so it is worth getting right first time. You will leave the first visit with a clear view of what the space can realistically deliver.
Worthing is our base, and Ashington sits directly up the A24 inside our regular working area. We know the general planning environment across RH20 and the Horsham district, including where the National Park boundary actually falls and which of the villages around Ashington carry a conservation area, which is the sort of thing that decides whether an application is needed at all. You get a local team on site, consistent standards throughout the build, and a crew that respects the home they are working in.
Our team and specialist partners work to a finish that stands up to close inspection: plumb walls, flush trims, clean plaster lines and joinery finished properly. New work has to sit comfortably alongside what is already there, and on a mixed village street that means matching the house rather than a catalogue. Everything is built to current Building Regulations, and we coordinate with your Building Control inspector at the relevant stages. Completed projects are shown in the gallery below, and we are happy to talk through details and references at the first visit.
An Ashington loft conversion runs through six stages. We are involved from initial design through to the finished build via our trusted architectural partners, while some legal responsibilities (Party Wall notices, listed building consent, Building Control submission) stay with the homeowner and are best discussed directly with a surveyor, architect or the council.
We come out to your Ashington home at no cost. We measure up, look at how the roof is put together, check head heights and ridge clearance, and talk through what the space could realistically become. There is no charge and no obligation to go further.
Existing drawings are fine to work from. If you do not have any, our trusted architectural partners can take the design phase on, covering layout planning and technical drawings, so the whole thing runs as one project. You get a detailed quote and a proposed build programme alongside the drawings.
Horsham District Council is the planning authority for Ashington. Because the village carries no conservation area and sits outside the National Park, a good proportion of conversions here need no planning application at all, and a Lawful Development Certificate is the sensible way to record that. Where an application is required, our architectural partners can prepare and submit it on your behalf. We would always recommend confirming the position for your own property directly with the council, and discussing any Party Wall requirements with a surveyor or architect before work starts. Party Wall notices are the homeowner's legal responsibility and cannot be served by the builder.
Construction starts once consents, drawings and structural calculations are in place. Timescales vary with the conversion type and the property, and we set out an indicative programme at quote stage. The opened roof is kept weatherproof throughout, and we agree scaffolding positions and delivery timing up front so that access and parking for neighbours are affected as little as possible.
You book the Building Control inspections, either through the local authority or an approved inspector you appoint, at the relevant stages of the build. We build to current Building Regulations throughout and work with whoever you appoint so the right stages are inspected at the right times.
When the final inspection has been signed off on your side, we hand the finished loft over. Keep the completion certificate and related paperwork with your property records, as a buyer's solicitor will ask for it.
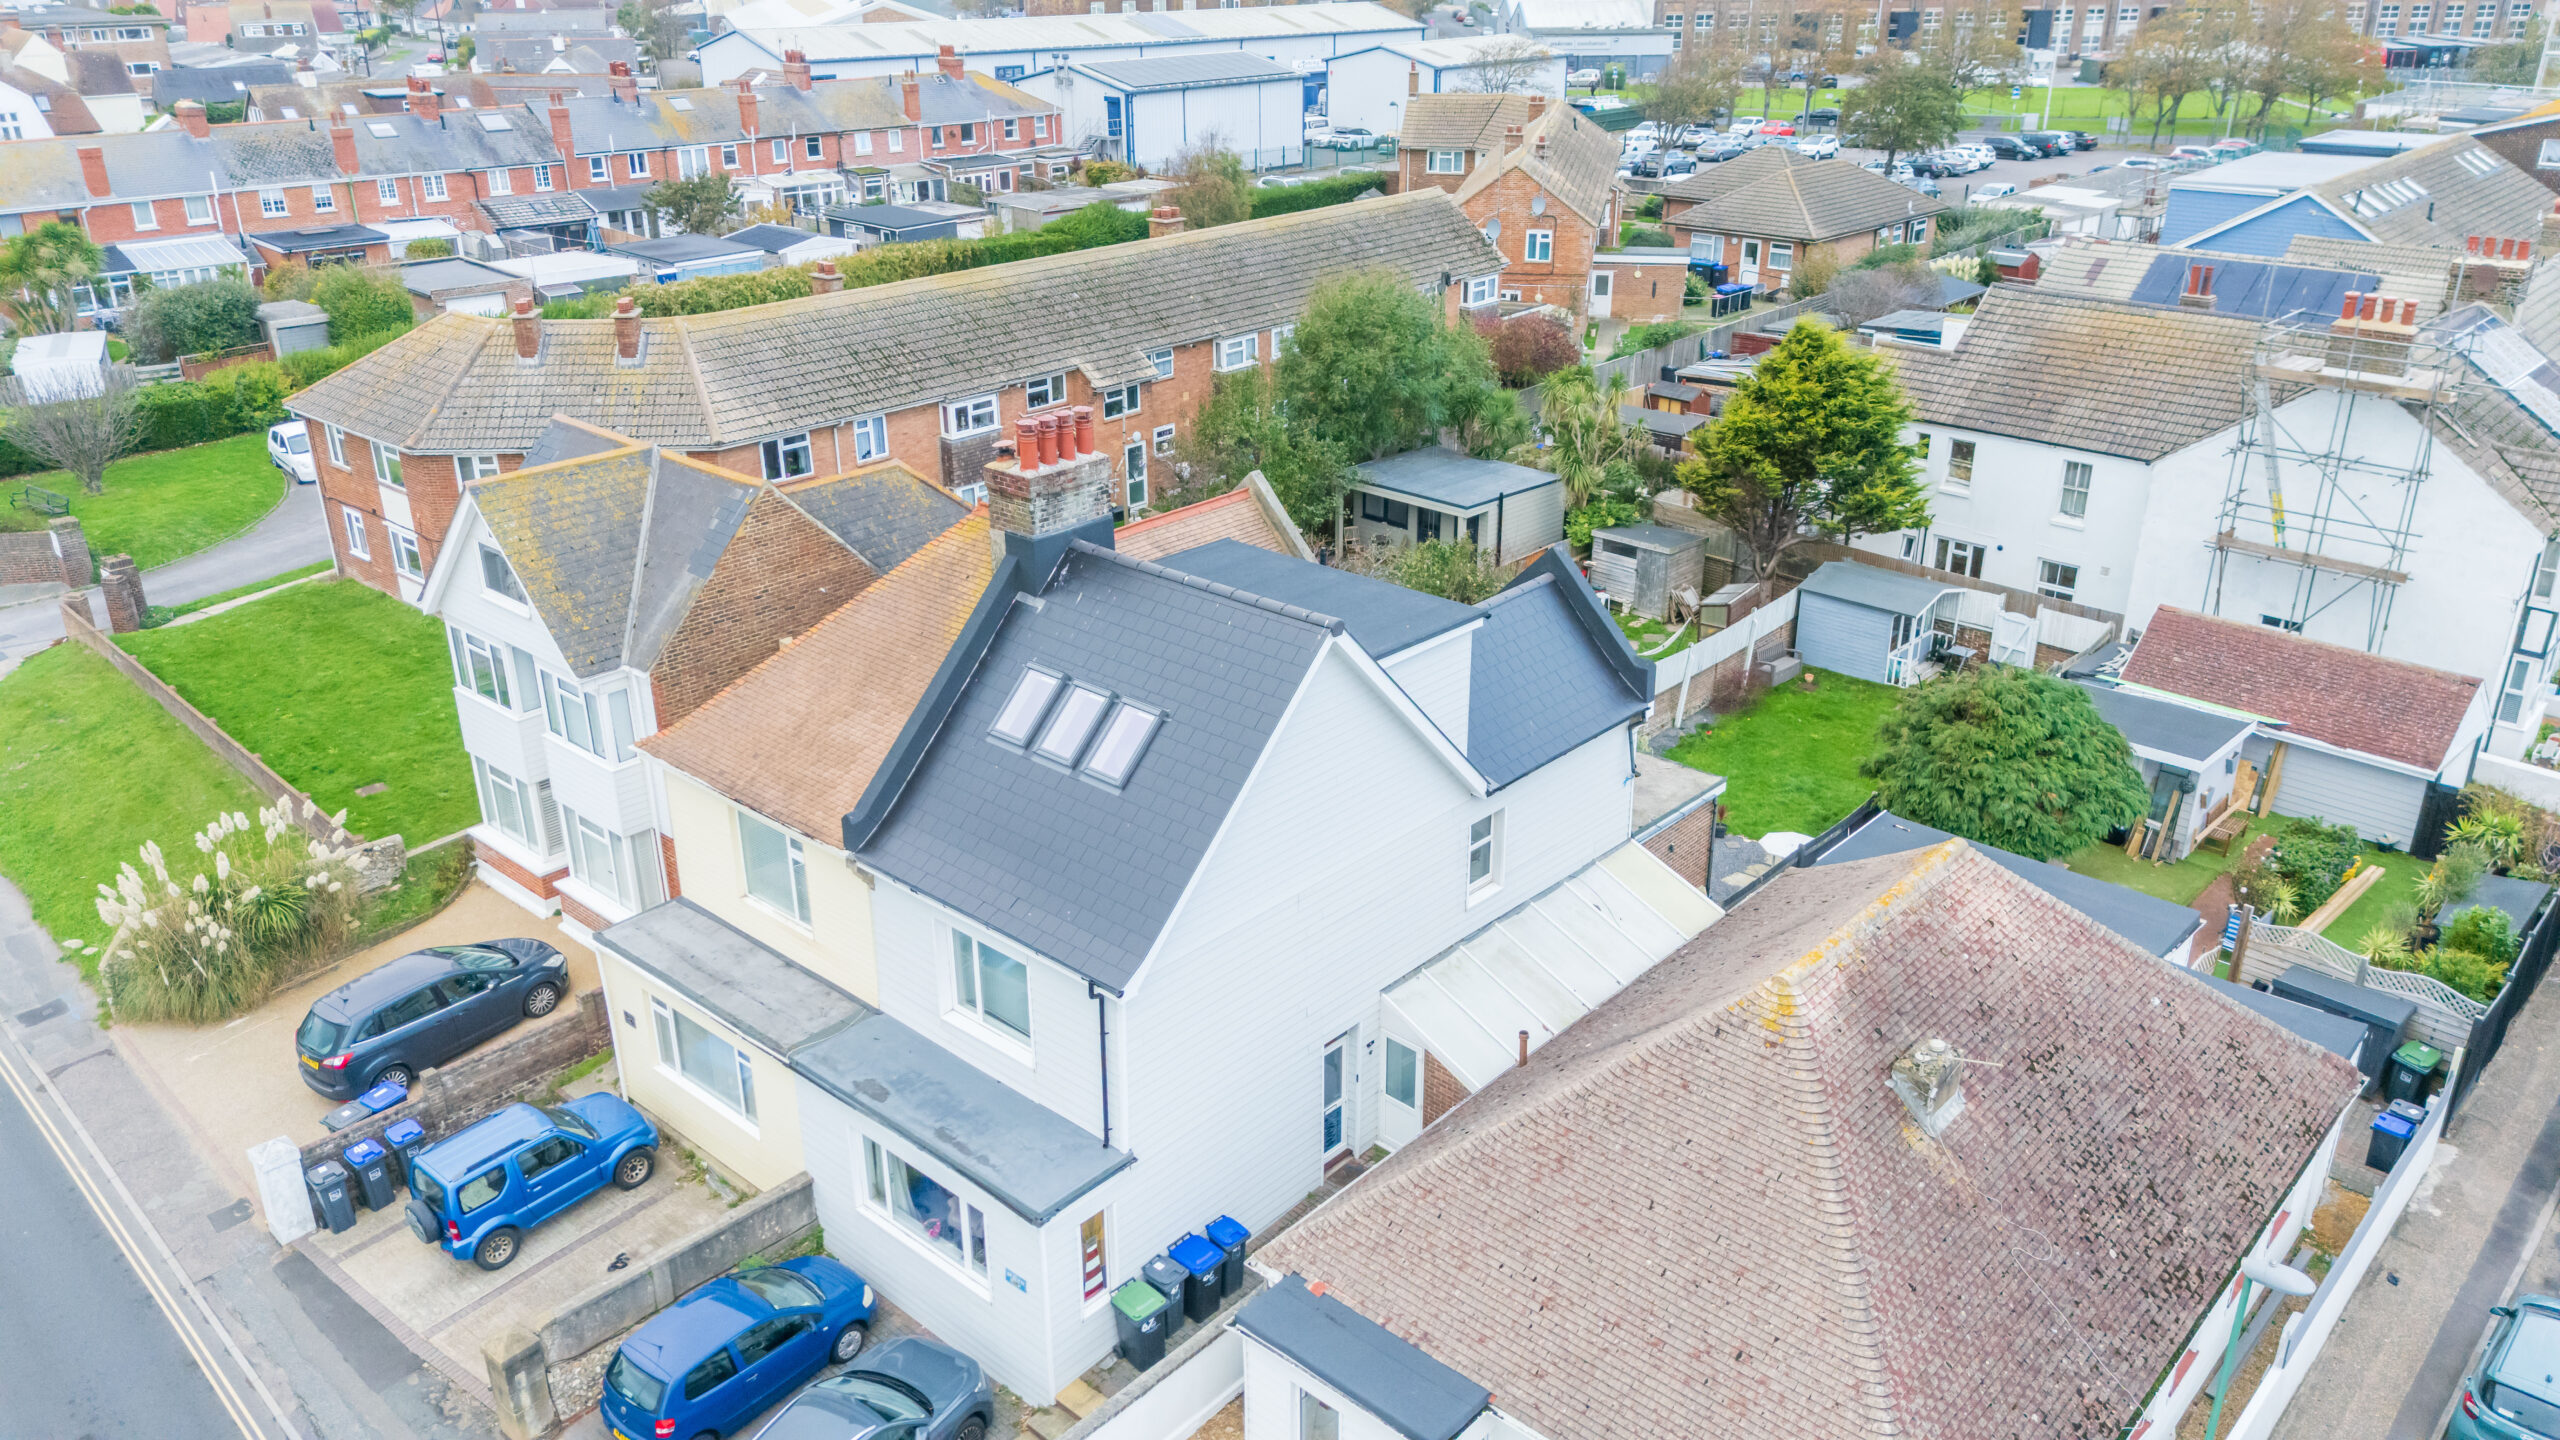
A selection of recent loft conversion projects completed around Ashington, the A24 villages and the wider Sussex coast, covering a range of conversion types and property ages. If you would like to see examples closer to your own home, get in touch and we will share relevant projects.
The notes below are general context for Ashington homeowners considering a loft conversion and do not constitute legal advice. Always confirm the position for your property with Horsham District Council, and where relevant with an architect, planning consultant or party wall surveyor, before any work starts.
Planning authority. Horsham District Council is the planning authority for Ashington, with no National Park authority layered above it.
No conservation area. Ashington is not covered by a designated conservation area, which is unusual among the villages around it and leaves permitted development rights intact for most homes.
Permitted development. A good share of conversions here proceed under permitted development, subject to the national limits on volume and position and to any Article 4 Direction, with a Lawful Development Certificate worth having for your records.
Design and materials. Without a conservation area the assessment turns on those permitted development limits rather than on external detailing, so dormer proportions and roof materials are less often the deciding factor here.
Listed buildings. Where a property is itself listed, listed building consent applies and is separate from planning permission.
Party wall. On terraced and semi-detached homes, serving any Party Wall notice is the homeowner’s legal responsibility and cannot be done by the builder.
Apex is based in Worthing and covers Ashington along with the villages up and down the A24 and out into the Weald, including Washington, where the road meets the Downs, Storrington to the west and the crossroads village of Cowfold further north, and on towards Thakeham, West Grinstead and Partridge Green. Ashington is a direct run from our base, which keeps site visits easy to arrange and the build straightforward to run.
The first step is a free site visit. We measure up, assess the roof structure and available head height, and talk through realistic options for the space, including whether your project is likely to need an application at all. From there our trusted architectural partners can take on drawings and any planning submission, and you will want to confirm the planning position directly with the council and discuss any Party Wall requirements with a surveyor or architect before the build starts.
Apex works on loft conversions across Worthing, Brighton & Hove and the wider West Sussex coast. The pages below give a closer look at
the housing, planning and conversion types we see in each area. If your town or village isn’t listed, we likely still cover it, get in
touch for a quick check.
Questions Ashington homeowners put to us most often when weighing up a loft conversion. If yours is not covered here, drop it into the contact form and we will answer it for your property.
Timescales vary with the conversion type, the size and condition of the property and the consents involved. A rooflight conversion is generally the quickest, with dormer, hip-to-gable, L-shape and mansard builds taking progressively longer. The consent phase is often shorter in Ashington than in the surrounding villages, because many projects here fall under permitted development rather than needing a full application, though you still need to allow time for architectural drawings and structural calculations. We will give you a realistic timeline for our part of the work at quote stage, and your architect is best placed to estimate the design phase.
Often not, and that is worth checking early because it changes the shape of the project. Ashington has no designated conservation area and sits outside the South Downs National Park, so permitted development rights are intact for most homes, and many loft conversions proceed without a planning application. Those rights are not unlimited: national rules cap the added volume, restrict what can be built on the principal elevation and set conditions on materials and windows, and an Article 4 Direction can withdraw them. A listed property will still need listed building consent, which is separate from planning permission. Horsham District Council is the authority to confirm your position with, and our trusted architectural partners can prepare a Lawful Development Certificate to put it on record, or a full application where one is needed. Building Regulations apply to every loft conversion either way.
Usually, yes. The roof is kept weatherproof once it has been opened up, and the bulk of the work happens above your existing first-floor ceiling. There will be noise and dust at stages, but most households stay put throughout. Fitting the steels and cutting in the new staircase are the two points where daily life is most affected, and we tell you when those are coming so you can plan around them. We also agree where the scaffolding and skip will sit before the start date.
Industry research has long suggested a well-built loft conversion can add meaningful value, though the actual uplift depends on the property, the local market and the quality of the finish. Ashington draws buyers who want village life with a straightforward commute along the A24, and for that market an additional bedroom, or a bedroom with an ensuite, is usually the thing that moves a house up a bracket. Because the planning route here is comparatively simple, the cost and effort of getting there tend to be lower than on a similar house in a protected village nearby. For many owners the extra room also removes the immediate pressure to move.
As a general guide you will typically need a floor-to-ridge height of around 2.2 to 2.3 metres for a loft conversion to be viable, measured from the top of the existing ceiling joists to the underside of the ridge. Where that is tight, a dormer or mansard can create the usable room, whereas a rooflight conversion needs the height to be there already. Roofs vary more than people expect, even between houses that look alike from the road, so we measure rather than estimate. Head height is one of the first things we check at the free site visit, and we will tell you straight if the numbers do not work.
It comes down to your roof shape, the space you want to gain and how far you are willing to change the outside of the house. As a broad steer, the hipped-roof semis and detached homes on the village’s later streets tend to suit a hip-to-gable, often with a rear dormer added. Where the roof is already tall a rooflight conversion can be all that is needed, and an L-shape works where there is a two-storey rear outrigger. A mansard is the option that still requires a full application here. We will recommend the best fit for your property at the free site visit.
Yes, and this is the consent that catches people out in a village like Ashington where planning permission often is not required. Building Regulations apply to every loft conversion in the UK regardless of the planning position. They cover structural stability (usually steel beams and reinforced floor joists), fire safety (escape routes, fire doors, smoke alarms), staircase design and headroom, thermal insulation and sound insulation between the new rooms and the rest of the house. Building Control submission and inspections are the homeowner’s responsibility, either through the local authority or an approved inspector you appoint. We build to the relevant standards throughout and coordinate with whoever you appoint.