
Loft conversion builders covering Poling and the BN18 parishes between Arundel and Angmering. Dormer, hip-to-gable, Velux, mansard and L-shape conversions, taken from first survey to finished room by a single team, with architectural partners for drawings and applications. Ask for a free, no-obligation quote.
Thinking about a loft conversion in Poling? Apex designs and builds them here and across BN18, an easy run west along the coast and then a short way inland from our Worthing base. Poling is a scattered rural parish rather than a village with one centre, and that shape has a direct bearing on your project, because the single most useful thing to establish before anything else is exactly where your property sits on the map.
Here is why. There is a conservation area at Poling, but unlike the designations covering some of the villages further north, it is a compact one covering the old core only. Most of the parish lies outside it. That produces a situation you rarely get in a larger town, where two houses a short walk apart are on completely different routes. Inside the designated core, extending a roof falls outside permitted development, so a dormer needs full planning permission from Arun District Council. Outside it, the ordinary national rules apply and a great many conversions here proceed without a planning application at all. Arun holds no Article 4 Directions anywhere in the district either, so there is no additional local restriction quietly removing rights on top.
The practical upshot is that the answer for your neighbour may be the wrong answer for you, in either direction. We establish which side of the line a property sits on at the first visit, before any drawings get paid for. Where the answer is “outside”, we would then strongly encourage obtaining a Lawful Development Certificate. It is not a legal requirement and nothing stops you building without one, but in a small parish with a designated core running through it, the certificate is what turns your position from something you believe into something recorded, and it is the document a buyer’s solicitor will want to see years later. Our trusted architectural partners can prepare drawings and submit either a full application or a certificate application on your behalf, and we build to current Building Regulations throughout. Contact us for a free quote on your Poling loft conversion.

Posted on Google
 Charlotte Taylor
Trustindex verifies that the original source of the review is Google.
⭐️⭐️⭐️⭐️⭐️ Really pleased with our new garden office and the finished result. The team did a great job and we’re very happy with the quality of the work and how the space has turned out. As with most building projects, there were a couple of things that needed resolving along the way, but everything was handled professionally and the team worked with us to make sure we were happy with the outcome. They were friendly, helpful and responsive throughout, and clearly took pride in getting everything right. We absolutely love the finished space and wouldn’t hesitate to recommend them.Posted on Google ChristopheWe used Apex to carry out a full house refurbishment with loft conversion. They were very professional throughout the whole process delivered a high quality project. Would highly recommend.Posted on Google
 Kakurusi KaserekaCet en forgent qu'on devient forgeron.Posted on Google
 rosie stowellApex did our loft conversion this year and we would definitely recommend them. They were really hard-working, efficient, respectful and produced a great final finish. We also appreciated being kept well informed as the job progressed. Thanks to all the guys at Apex, great job.Posted on Google
 Joseph HarringtonLoft conversion. Very happy with the all the work done. On time on budget and really good to deal with theoughout.Posted on Google
 Jamie PughApex were great to work with and we are really pleased that we chose them to do our loft conversion. Easy communication and clear payment schedule. Carpenters were particularly great. No question or query from us too much of a problem. They were great to work with a would definitely recommend them. We’re really happy with our new loft.Posted on Google
 Bec Atchou ReynoldsBefore I chose a builder, I did a lot of research. When I say a lot, I mean I asked for recommendations of builders from all of my friends, did loads of online research and checked many, many reviews. Out of all the builders I checked, Apex had the best track record, the best reviews and looking at their website, fantastic looking work. From the moment we had the first meeting until the build was finished, the team were polite, professional, flexible, patient and very hard-working. They did the whole job (complete renovation of our bungalow ) in eight weeks some of the staff even working over Christmas. The finished result is amazing. We are so happy with our new home. I would not hesitate to recommend Apex to anyone looking for a builder. We had been stung by builders in the past, so if you are looking for a reliable professional company to work on your house, look no further!
Which of the five suits a Poling home comes down to the roof you have and, for properties in the old core, what the conservation area will accept over it. For the rest of the parish the roof decides on its own. Houses here tend to sit on generous plots with room around them, which quietly widens the options: there is usually space to get scaffold where it needs to go, and rarely a neighbour close enough for the work to be a problem. We go through the shortlist at the first visit.
A dormer projects out from the existing roof slope to create standing headroom and usable floor area where the roof used to close in. It is the conversion most Poling properties end up with, because it delivers the most floor for the money. For a house outside the designated core it will often sit inside permitted development, subject to the national limits on volume, position and materials. For one inside the core it is a full application instead. Same conversion, different route, which is exactly why we check the boundary first.
Applies where the side of the roof slopes inward rather than rising to a vertical wall, and rebuilding it to a full gable recovers the volume the hip takes away while widening the new floor. It is usually paired with a rear dormer to square the space off. The open plots common around here make this one comparatively straightforward to programme, since there is normally room to get scaffold up the flank of the house without negotiating a tight boundary.
The least invasive of the five. The roof shape is untouched: we strengthen the structure, insulate, board the floor and set rooflights into the existing slope. It suits a Poling property where the head height is already generous and you want the shortest time on site. It is also the option least affected by the conservation area, since alterations that stay within the existing slope are not treated the same way as extensions to the roof, though anyone inside the core should still confirm the position before starting.
The most substantial change of the five, rebuilding a roof slope to near vertical for the maximum floor area and headroom. It requires full planning permission everywhere, without exception. On the housing around Poling it is rarely the recommendation, because a dormer generally delivers what is actually needed for less money and less upheaval. Where a property genuinely calls for the extra volume we will look at it seriously, but we would want you clear on that trade-off before drawings are commissioned.
Suits a house with a two-storey wing running back from the main body. Dormers go on both roofs and are joined into a single L-shaped floor, which gives enough room to keep a bathroom or a study genuinely separate from the bedroom rather than partitioning one long space. Several of the larger properties in the parish have this shape, and where they do it is usually the option that gets the most out of the roof.
We design around the house you actually have rather than dropping a standard layout onto it. The survey covers ridge height, head height at the wall plates, how the roof is framed, where the chimney breast runs and where a staircase can land without ruining the floor below. For a Poling property we pair that with the boundary check, because knowing whether you are inside or outside the designated core changes what is worth drawing in the first place. The generous plots here help too: there is often room to consider options that would be dismissed on a tight site. You finish the visit knowing what the roof will give you and which route gets you there.
We are based in Worthing and work this stretch between the coast and the downs constantly, so a rural parish is normal territory rather than an awkward one. We know how Arun District Council handles conversions, we know where the designated core sits, and we know the practical realities of building somewhere the lanes are narrow and the nearest builders merchant is not around the corner. That shows up in how we plan deliveries and scaffold rather than in surprises on your invoice. The same team runs the project from survey through to handover.
We would rather be judged on the parts of a job you see every day than on the parts hidden behind plasterboard, so we give both the same attention: level floors, flat plaster, clean junctions where new work meets old roof, and joinery that still shuts properly in a year. Insulation and airtightness are detailed rather than crammed in at the end. All work meets current Building Regulations and we coordinate with your Building Control inspector at every stage requiring sign-off. Recent projects are in the gallery below, and we are happy to put you in touch with previous customers.
A Poling project runs through six stages, from the first survey to the day you get the room. The boundary check sits inside the first of them, so the route is settled before anything is drawn. We handle the survey, the construction and the coordination in between; our trusted architectural partners handle design and any application or certificate. A few duties stay with you by law and cannot be passed to a builder, namely Party Wall notices, listed building consent where a property is listed, and the Building Control submission.
We come out, measure up and assess the roof structure, the head height and the ridge clearance. For a Poling property we also establish whether the address falls inside the designated core, since that decides the route from there on. There is no charge for the visit and no obligation afterwards.
Existing drawings can be priced as they are. Where there are none, our trusted architectural partners can produce the layout and technical drawings so design and construction are considered together rather than in sequence. You get a detailed quote and an indicative programme alongside them.
Applications for Poling go to Arun District Council. For properties outside the conservation area a good number of conversions proceed under permitted development, subject to the national limits on volume, position and materials, and we would encourage obtaining a Lawful Development Certificate so the position is on record for the future. Inside the designated core, extensions to the roof need full planning permission instead. Our architectural partners can prepare and submit either on your behalf. We would always suggest confirming your own position with the council directly, and Party Wall notices remain your legal responsibility rather than something we can serve for you.
Work begins once drawings, any consents and the structural calculations are all in place. Build length depends on the conversion type and the property, and an indicative programme comes with the quote. The opened roof stays weatherproof throughout. Deliveries into a rural parish take a little more planning than they do in town, so scaffold, delivery and skip arrangements are agreed with you in advance rather than sorted out on the morning.
You appoint and book the inspections, either through the local authority building control service or an approved inspector of your choice. This runs separately from planning and applies to every conversion regardless of which planning route it took. We build to the current Building Regulations and work around the inspection visits so each stage is seen before it is closed up.
Once the final inspection is signed off on your side, the room is handed over. Keep the completion certificate and the approved drawings with the property paperwork, along with any Lawful Development Certificate, since those are the papers that get requested if you ever sell.
Loft conversions completed around Poling, through the Arun villages and along the West Sussex coast, covering a spread of property types and conversion styles. If there is a particular kind of house or a particular conversion you want to see, tell us and we will send over the closest comparable projects.
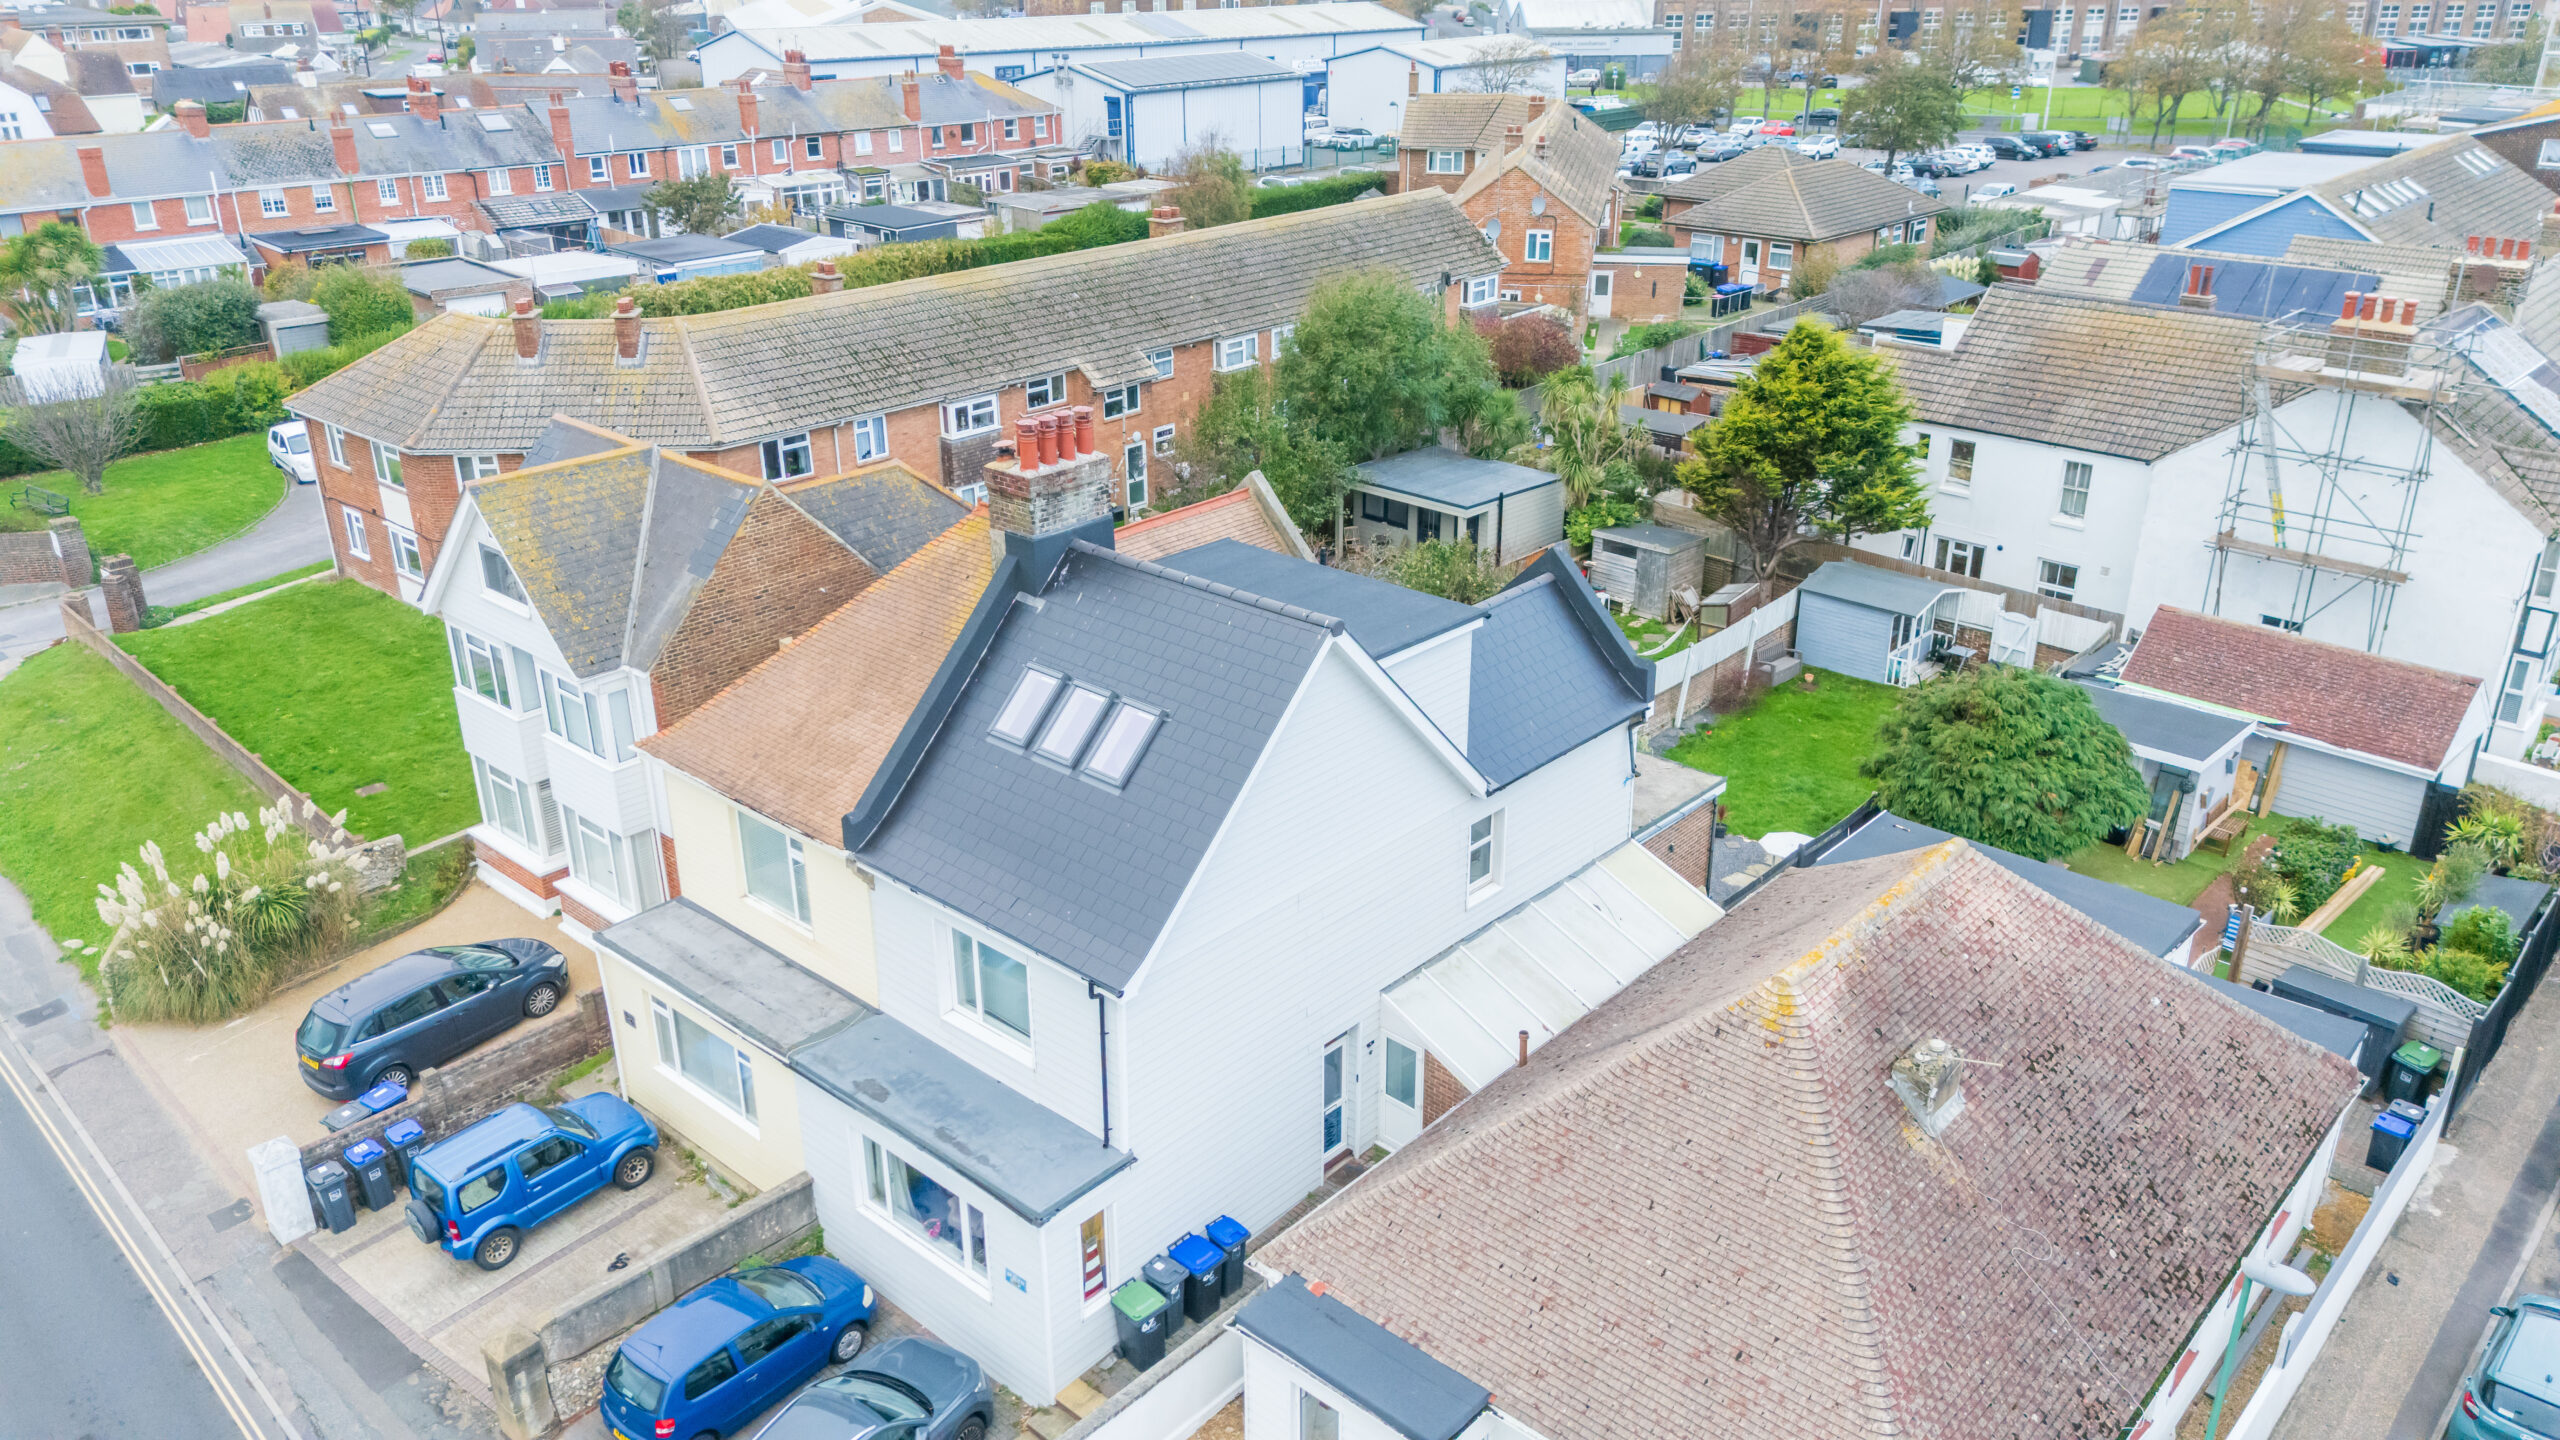
General context for Poling homeowners considering a loft conversion, not legal advice. Confirm the position for your own property with Arun District Council before any work starts.
Planning authority. Arun District Council, with the parish sitting outside the South Downs National Park, whose boundary runs a short way north.
Conservation area. There is one at Poling, but it is compact and covers the old core rather than the whole parish, so the first thing to establish is whether an address falls inside it.
Permitted development. Outside that core the ordinary national rules apply and many conversions need no application; inside it, roof extensions need full permission. Arun holds no Article 4 Directions, so nothing further removes those rights.
Lawful Development Certificate. Worth obtaining wherever a conversion proceeds without a full application, since it records the position for a future sale.
Low ground. Land east of the old core drains towards the coast and carries a lower level of flood risk, bearing on ground level works and insurance rather than on the loft.
Listed buildings and party wall. Listed building consent is separate from planning permission, and serving a Party Wall notice on an attached property is the homeowner’s responsibility.
Apex works right across this part of Arun from our Worthing base, and Poling sits comfortably inside that patch. Immediately south, loft conversions in Angmering covers a much larger village with a rather different set of questions. To the west, the Arundel page deals with a town split between two planning authorities, and north of it Burpham sits inside the National Park where the rules are stricter again. Along the coast we also cover Rustington and East Preston.
Every project starts with a free site visit. We measure the roof, check the head height, establish where your property sits in relation to the conservation area and tell you plainly what is achievable. Our trusted architectural partners can then take on the drawings and either the application or the certificate, and you will want to confirm the position for your own address with Arun District Council before work starts.
Apex works on loft conversions across Worthing, Brighton & Hove and the wider West Sussex coast. The pages below give a closer look at
the housing, planning and conversion types we see in each area. If your town or village isn’t listed, we likely still cover it, get in
touch for a quick check.
Questions Poling homeowners ask us before committing to a loft conversion. If yours is not here, put it through the contact form and we will answer it.
It depends on the conversion type and the property, with rooflight schemes at the quick end and mansards at the slow one. The bigger question in Poling is what has to happen before the build, and that comes back to the boundary. A property outside the designated core will often need no planning application, so the programme is essentially the build itself. Inside the core, a dormer needs full permission, which adds a drawing and decision period at the front. Working out which applies is part of the free visit, and we give you a realistic programme for both stages when we quote.
For most of the parish, probably not. Poling has a conservation area, but it is a compact one over the old core, and properties outside it fall under the ordinary national permitted development rules covering volume, position and materials. Arun District Council holds no Article 4 Directions either, so nothing further restricts those rights. Inside the core it is different: extensions to a roof, dormers included, need full planning permission. Rooflight work within the existing slope is treated differently again. Because so much rests on where the line falls, we check it before drawings are commissioned, and a Lawful Development Certificate is well worth obtaining where no application is needed.
Almost always. The roof stays weatherproof from the point it is opened and the bulk of the work happens above your existing ceilings. There are a few genuinely loud days, when the steels go in and when the stair opening is cut, and we tell you in advance when they are coming. Poling properties tend to help here: with space around the house, materials and skips can usually be kept clear of the parts of the property you are still living in, which is harder to arrange on a tight town plot.
Loft conversions are reliably among the better returning home improvements, though the gain for any individual property depends on the house, the local market and how well the work is done. Poling is a small rural parish where properties are held for a long time and rarely come up, so for most owners the argument is not really about resale. It is about getting the extra bedroom without giving up a location that would be hard to buy back into. When a sale does eventually happen, having the paperwork in order, whether that is a planning decision or a Lawful Development Certificate, removes a question that can otherwise slow a transaction down.
The working figure is roughly 2.2 to 2.3 metres, measured from the top of the existing ceiling joists to the underside of the ridge, which leaves usable height once the new floor and insulation have taken their share. Below that, a dormer creates the height rather than assuming it, whereas a rooflight conversion relies on the height already existing. We take that measurement on the free visit and we check it at the wall plates as well as at the ridge, because the figure at the wall plates is what determines how much of the new floor you can actually stand up on.
For most Poling houses a rear dormer is the sensible starting point, since it produces genuine floor area and, outside the designated core, will often sit within permitted development. If the roof slopes inward at the side, adding a hip-to-gable widens the usable space significantly, and the open plots here make that easier to build than it is on a cramped site. A rooflight conversion is the choice where head height is already generous and you want minimal disruption, and an L-shape suits the larger properties with a two-storey rear wing. A mansard is seldom the right answer here. We confirm which fits once we have seen the roof.
Yes, all of them, and separately from planning. This catches people out in places like Poling, where a conversion outside the conservation area may need no planning application at all: the Building Regulations still apply in full. They cover structural stability, normally steel beams and strengthened joists; fire safety, including a protected escape route, fire doors and interlinked alarms; the staircase and its headroom; insulation; and sound separation from the rooms below. Making the submission and booking the inspections is the homeowner’s responsibility, through the local authority building control service or an approved inspector you appoint. We build to the standards and coordinate with whoever you appoint.